• Home
  • Training Books
  • Subscribe to Our Email Newsletter
  • About
    • Contributors
    • Feedback
    • Contact
    • Privacy policy
    • Cookie Policy

CADnotes

CAD Tutorials and Best Practices for professionals and students

  • Featured
  • AutoCAD
    • AutoLISP
  • Revit
    • Revit Architecture Basic
    • Revit MEP Basic Tutorial
  • Inventor
  • MicroStation
    • MicroStation Basic Tutorial

Convert AutoCAD units using -DWGUNITS

March 19, 2013 by Edwin Prakoso 18 Comments

This is the command to convert your drawing unit to another unit. This command is not documented, but surely useful. Especially for command line junkie!

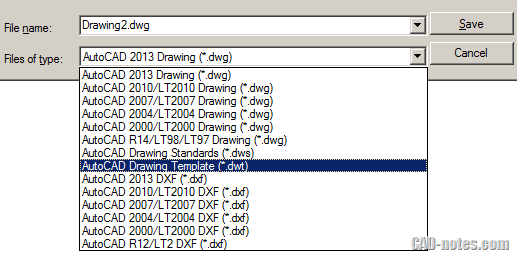
How to save AutoCAD DWT template to lower version
March 13, 2013 by Edwin Prakoso 5 Comments

Do you need to save a dwt file to lower version? AutoCAD doesn’t have option for dwt version. How can you do that?
Why my AutoCAD objects are shown as boxes?

February 26, 2013 by Edwin Prakoso 1 Comment

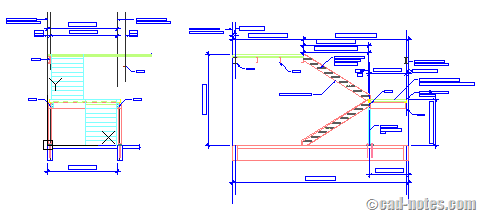
You receive AutoCAD drawing, and when you open it you see text are only shown as boxes. Or hatches are not shown. Or some viewports’ contents are missing. What could be wrong?

AutoCAD Tip: Your template doesn’t have to be complicated

February 22, 2013 by Edwin Prakoso 1 Comment

Do you think your AutoCAD template is too complicated? Try to simplify it by creating separate libraries. Insert them only when you need it!

How to pass Autodesk Professional certification

February 12, 2013 by Edwin Prakoso 24 Comments

Doing computer exercise

Do you plan to take Autodesk certification exam? Here are some tips and tricks to pass the exam. The questions are not difficult, but you need some tricks and strategy to easily pass it!

AutoCAD how to: search objects within drawings

February 5, 2013 by Edwin Prakoso 1 Comment

Need to find a block, layer or linetypes from a bunch of AutoCAD drawings? Or to find what files are using a block? See how you can do it here.

How to: Transfer AutoCAD settings to different computer

January 23, 2013 by Edwin Prakoso 7 Comments

Got new shiny computer? Do you want to copy your settings from your old computer to the new one? Let’s see how you can do it.

How to: create DWF/PDF automatically when you save AutoCAD drawing
January 8, 2013 by Edwin Prakoso 19 Comments

Do you need to create PDF/DWF for every AutoCAD drawing you have? You can create them automatically using Auto Publish. So you can be sure you share updated documents to your coworkers!

  • « Previous Page
  • 1
  • …
  • 6
  • 7
  • 8
  • 9
  • 10
  • …
  • 14
  • Next Page »

Featured

aseptic tank

Easy Design with Master Skeleton Concept in Inventor

Are you familiar with master skeleton design concept in Inventor? Read how to do it in our tutorial here! From sketches to complete assembly.

Recent Articles

  • BIM Doesn’t Fix Your Problems
  • BIM is Useful, Until It’s Not
  • AI-Powered Rendering Now Available in Forma Board

Advertisement

New on CADnotes

  • BIM Doesn’t Fix Your Problems
  • BIM is Useful, Until It’s Not
  • AI-Powered Rendering Now Available in Forma Board
  • Autodesk Forma Is Not The New Name For ACC
  • Placing Views on Sheet Efficiently with Saved Position

Meet the Authors

avatar for
avatar for
avatar for
avatar for
avatar for
avatar for

Get Connected

CADnotes on FacebookCADnotes on InstagramCADnotes on TwitterCADnotes on YouTube

© 2009 – 2026 CADnotes · Feedback · Privacy Policy · Become an affiliate