• Home
  • Training Books
  • Subscribe to Our Email Newsletter
  • About
    • Contributors
    • Feedback
    • Contact
    • Privacy policy
    • Cookie Policy
  • Bahasa Indonesia

CADnotes

CAD Tutorials and Best Practices for professionals and students

  • Featured
  • AutoCAD
    • AutoLISP
  • Revit
    • Revit Architecture Basic
    • Revit MEP Basic Tutorial
  • Inventor
  • MicroStation
    • MicroStation Basic Tutorial

Placing an Element using Dynamo

February 13, 2019 by Edwin Prakoso 2 Comments

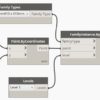
The Dynamo tutorial continues. We are going to complete the program to place an element at a specific coordinate and at a particular level.

Part 1: Introduction to Dynamo
February 6, 2019 by Edwin Prakoso Leave a Comment

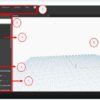
This is the introduction to Dynamo to increase your productivity in Revit. There are more tutorials to come!

How to rotate Revit Views
January 7, 2019 by Edwin Prakoso 4 Comments

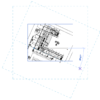
You can rotate a particular Revit view to help you working on a site plan. It helps when the plan is not parallel to your view!

How to Create a Table in Revit
November 20, 2018 by Edwin Prakoso 11 Comments

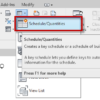
Revit doesn’t have a table as annotation tool. There are workarounds like creating it in AutoCAD or create text and detail lines. Me? I prefer this method.

Top 10 Memes for CAD Users

October 9, 2018 by Edwin Prakoso 7 Comments

People are going crazy about internet meme. There are some websites and social media accounts that are dedicated to sharing meme. This time I share some popular meme for CAD users. I hope you like it. Enjoy!

How to Show Unit Cost and Total Cost in Revit Schedule
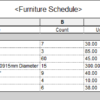
October 6, 2018 by Edwin Prakoso 1 Comment

You need to show the unit cost and total cost in Revit schedule. But you can’t use count in the calculated formula. This tip shows you how you can do that!

How to Edit Multiple Revit Instance Parameters in Excel
June 20, 2018 by Edwin Prakoso Leave a Comment

When editing multiple instance parameters, it is easier to do it in Excel. In this article, we show you how to export the parameter’s value to Excel, modify it in Excel, then import the parameters to Revit.

How to Control Family Element Visibility with Parameter
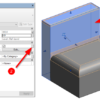
June 3, 2018 by Edwin Prakoso 3 Comments

You can use parameters to control element visibility in your family. This control allows you to create fewer families. Learn how you can do it in our tutorial here.

  • « Previous Page
  • 1
  • …
  • 7
  • 8
  • 9
  • 10
  • 11
  • …
  • 28
  • Next Page »

Featured

What’s new in AutoCAD: Block and References

AutoCAD new features roundup in several last versions. In this post we will see what’s new in blocks and references.

Recent Articles

  • Open Large Revit Models Faster: Incremental Model Open
  • 10 AutoCAD Commands Only Veterans Know
  • Is Your Revit Model Healthy?

Advertisement

New on CADnotes

  • Open Large Revit Models Faster: Incremental Model Open
  • 10 AutoCAD Commands Only Veterans Know
  • Is Your Revit Model Healthy?
  • Older Revit Will Lose Access to Cloud Models
  • Automation is not AI

Meet the Authors

avatar for
avatar for
avatar for
avatar for
avatar for
avatar for

Get Connected

CADnotes on FacebookCADnotes on InstagramCADnotes on TwitterCADnotes on YouTube

© 2009 – 2026 CADnotes · Feedback · Privacy Policy · Become an affiliate