We have done with modeling our building for now. After we placed Revit components, now we can produce descent drawings. Well, we haven’t learn about curtain wall and site/topography which I plan to write later. But let’s have fun for a while. We are going to discuss about the other modeling technique in Revit later, […]
DWG TrueView: Open and Save to Any Version of DWG

Are you still using old version of AutoCAD? If you need to open newer file version, use TrueView to convert it for free!
Controlling Annotation Scale Further

If you want to learn AutoCAD annotation scale in more details, here is a more advanced tutorial. See how we can use it for other annotations.
Introduction to Annotation Scale
If you want to learn basic and concept of Annotation Scale in AutoCAD, you can read this tutorial. There is more details on other article. Learn the basic, and see how it works!
AutoCAD 2010 Sticky Ribbon Panels
I found about this earlier today on Shaan blog. Now we can tear off ribbon panel and floats in your drawing area. Similar to toolbars. Having ribbon interface sometimes so annoying when we have to move to different tabs frequently. So I can just tear off some panels I use frequently, and stick to home […]
SubObject Selection Filter
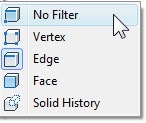
It’s always surprise me what I found when playing around with AutoCAD. Today when I tried to explore the context menu, I found ‘subobject selection filter‘. I know Inventor has similar feature like this, but I never expect AutoCAD has one. As you probably know, now we can control until sub objects: vertex, edge, face, […]
Creating Different Drawing Representation
Do you want to switch a bunch of layers on/off or change their properties? Need them showing different in viewports? You can do it quickly with this tip!
Introduction to Revit Components

We have finished with modeling our building. We created walls, floors, roof, staircase, railings, and ceiling. We can consider it finished, but we will add some objects from library to complete it. Nothing is hard about Revit components. At the first time, I didn’t intend to write about this and just let you explore about […]
- « Previous Page
- 1
- …
- 93
- 94
- 95
- 96
- 97
- …
- 105
- Next Page »


