• Home
  • Training Books
  • Subscribe to Our Email Newsletter
  • About
    • Contributors
    • Feedback
    • Contact
    • Privacy policy
    • Cookie Policy
  • Bahasa Indonesia

CADnotes

CAD Tutorials and Best Practices for professionals and students

  • Featured
  • AutoCAD
    • AutoLISP
  • Revit
    • Revit Architecture Basic
    • Revit MEP Basic Tutorial
  • Inventor
  • MicroStation
    • MicroStation Basic Tutorial

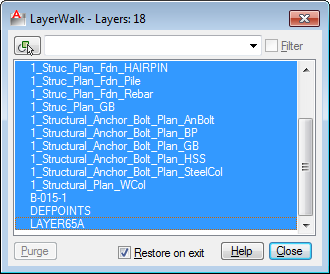
Using AutoCAD LAYWALK to Check Objects Layers

June 4, 2009 by Edwin Prakoso 2 Comments

Working with many AutoCAD layers? Need to check if your objects are placed in correct layer quickly? With Layer Walk you can do it visually, quickly.

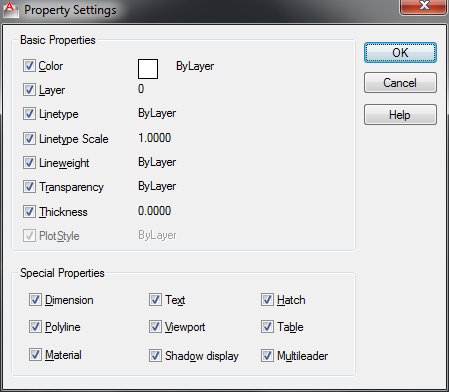
AutoCAD Match Properties Settings
June 3, 2009 by Edwin Prakoso 5 Comments

Do you know that you can match selective properties in AutoCAD drawings? MATCHPROP is not only to match all properties, you can selectively select the properties to match!

AutoCAD Startup Dialog Box

June 3, 2009 by Edwin Prakoso 3 Comments

Do you want to let users to choose template when start AutoCAD? Or do you want AutoCAD to start without loading any file? Read here for details!

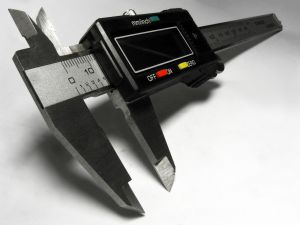
When AutoCAD is not Accurate
June 2, 2009 by Edwin Prakoso

If you happen to find AutoCAD is not accurate, you can check if the drawing is too far from 0,0 coordinate. It’s very rare, but I find that it is possible to happen.

6 SHIFT Key Combination You Might Not Know

June 1, 2009 by Edwin Prakoso 15 Comments

AutoCAD has several key combinations that will help you to access more options/tools easily. This article has 6 shift key combinations that you can use!


Quickly create palettes from block libraries
June 1, 2009 by Edwin Prakoso Leave a Comment

create tool palette context menu

Do you have many block libraries? Do you want to quickly create tool palettes with a few click? Read how to do it here!

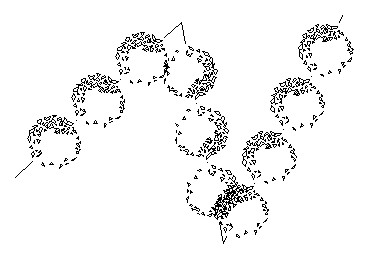
Creating Your Own AutoCAD Line Type
May 29, 2009 by Edwin Prakoso 46 Comments

Do you need a custom AutoCAD line type? You can create it easily using express tools. Let’s see how easy to make it!

  • « Previous Page
  • 1
  • …
  • 103
  • 104
  • 105

Featured

Sharing files and designs with Autodesk 360

If you have Autodesk account, you can have free 5GB online storage. You can use it to share large files or provide 3D viewers. You can showcase your design on your company website or your personal portfolio!

Recent Articles

  • Automation is not AI
  • BIM Doesn’t Fix Your Problems
  • BIM is Useful, Until It’s Not

Advertisement

New on CADnotes

  • Automation is not AI
  • BIM Doesn’t Fix Your Problems
  • BIM is Useful, Until It’s Not
  • AI-Powered Rendering Now Available in Forma Board
  • Autodesk Forma Is Not The New Name For ACC

Meet the Authors

avatar for
avatar for
avatar for
avatar for
avatar for
avatar for

Get Connected

CADnotes on FacebookCADnotes on InstagramCADnotes on TwitterCADnotes on YouTube

© 2009 – 2026 CADnotes · Feedback · Privacy Policy · Become an affiliate