
Text Field MicroStation Field is used to show element, model, or file properties. You can show any properties that your objects have. The common use of field is in title block. Field will automatically show when the file is plotted, who save it, file name, et cetera. You don’t need to manually edit your fields […]
Creating a Simple Table Family
This time we will continue learning how to create Revit families. We have created a 2D profile in these posts: Creating Profile: Creating a simple 2D profile that can be used in many Revit families definition. Creating Profile Parameters: Adding parameters to add more controls for the 2D profile family. This will allow us to […]
More MicroStation Text Tools (1)

In this MicroStation tutorial, you will learn why and how to use data fields and text node.
Creating Profile Parameters
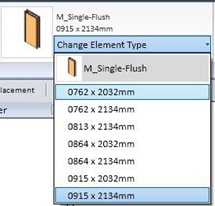
In previous Revit Family tutorial, we created a simple profile for our wall sweep. For 2D profile, in most cases, that’s all we need. But sometimes we need the same profile geometry, but in different sizes. Revit Family and Family Types Remember when we can select different door sizes? The Revit project template by default […]
Creating Profile Family
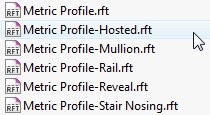
We are going to discuss about creating our own Revit families. As a start, we are going to create 2D family: profile. Profile is used in many other Revit families. We use profiles to create roof edges, floor slab edges, sweeps and reveals, mullions, stair nosing, and railings. It’s a basic stuff, but you will […]
Using Lookup Table in Dynamic Block
We created a door using stretch action in dynamic block tutorial. It was a good practice, but can be better. Stretching them might not be the best option. Sometimes we want the door at specific sizes. Providing the users a list would be better. We can use lookup table. Let’s open the door in that […]
AutoCAD Contextual Ribbon Tab
I tried to find about this in AutoCAD documentation, and can’t find any. Not even in new features workshop. Too bad, because I kind of like it. This feature is introduced in AutoCAD 2010. So what’s the contextual ribbon do? Remember when we create/edit a table then we will see the floating toolbar above the […]
Using MicroStation Text
An engineering drawing always has text. In this section we will discuss about placing and editing text, changing the text attribute, and understanding text style. Here are the text tool you can find in text tools group. Placing and Editing Text Placing Text You can place text by activating place text tool. After you activate […]
- « Previous Page
- 1
- …
- 88
- 89
- 90
- 91
- 92
- …
- 105
- Next Page »


