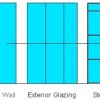
Curtain wall in Revit basically is a wall. It just use a different family type. Revit Architecture already has 3 curtain wall types. You can find them in type selector, after activating wall tool. The curtain wall type is a curtain wall with single panel. We need to define the grids and the mullions after […]
What is Your Favorite AutoCAD/Revit/MicroStation Tip?

This time, I’m asking your help to submit your favorite tips of all time. You can submit tips about AutoCAD, Revit, or MicroStation here. The purpose is to create 3 lists: ‘xx greatest tips’ for those 3 applications. ‘50 AutoCAD Greatest Tips’ sounds great, isn’t it? I believe we will see some great tips […]
Using Parametric Features in Dynamic Block
Parametric feature is very useful if you have similar object with slightly different geometry or size. In manufacturing, if you have nuts and bolts that looks the same, but have different sizes, parametric features is perfect for this purpose. This kind of remind us about dynamic block, isn’t it? Dynamic block has the same purpose, […]
Understanding Dimensional Constraint
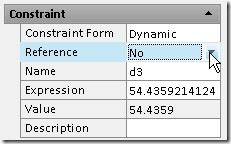
Want to learn about dynamic constraint in AutoCAD? See the explanation here.
MicroStation Drawing Elements: Circles and Polygon
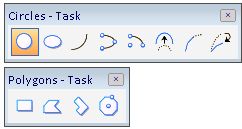
In this MicroStation tutorial, you will learn how to create polygon and circle.
Vertical Compound Wall

We have defined the wall structure horizontally. Now we are going to make another wall type that define how is the wall defined vertically. Activate wall tool. We are going to make some modification to wall type we created in this tutorial. We are going to make a different type of wall for them. With […]
Understanding Geometric Constraint
Finally, Autodesk add parametric features in AutoCAD 2010. Why finally? This feature is already there in manufacturing industry for decades. If you have used any manufacturing application like Inventor, CATIA, SolidWorks, ProE, etc, then you should be already familiar with this feature. There are 3 panels in parametric tab: geometric, dimensional, and manage. Let’s talk […]
Dialog with Focus: Using MicroStation Shortcuts

Before we continue further with MicroStation tutorial, I want to discuss about dialog with focus. You may find that sometimes it works when you use AccuDraw shortcut, but sometimes it doesn’t. The reason is, you may have the focus on other dialog. You need the focus on the AccuDraw dialog to use AccuDraw shortcut. Confused? […]
- « Previous Page
- 1
- …
- 89
- 90
- 91
- 92
- 93
- …
- 105
- Next Page »


