
Let’s see new features in AutoCAD 2017. Let’s start with the new system enhancements. We have new software license manager, PDF import and more!
Autodesk Trade-in Offer

Autodesk offers limited time to trade-in your old perpetual licenses to a subscription model. You can get three years license for one year price. This offer is valid until April 22, 2016.
Protecting your AutoCAD drawing with anonymous block

You spent much time to create your drawing. Now you don’t want someone just take it and use your drawing, don’t you? Try this tip to protect your drawing!
BCOUNT alternative for AutoCAD LT
Can’t find BCOUNT on AutoCAD LT? Don’t worry, there’s a workaround to count blocks in your drawing quickly!
How to add dimensions in Revit 3D view
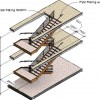
You can create a 3D view with dimension in Revit. Using visual effects on this view will make it a stunning image for your presentation!
Create new AutoCAD Annotations in specific layer automatically

Do you need to create AutoCAD annotations in specific layer automatically? FLay add-in from CAD Studio can help you to do this quickly!
Using AutoCAD saved view when opening a DWG

Have you used AutoCAD saved views yet? We already covered the benefits here: 5 Benefits of using AutoCAD saved views. It is very useful to use it, particularly when you work with a very large drawing. In this tip, we will see how we can use it when we open a DWG. Let’s see this […]
I can’t add styles drop-down list to Quick Access Toolbar
Do you want to place dimension style drop-down list to AutoCAD Quick Access Toolbar? Since AutoCAD 2015 the option is not available in context menu. Read the workaround here!
- « Previous Page
- 1
- …
- 28
- 29
- 30
- 31
- 32
- …
- 105
- Next Page »


