How to add diameter, degrees or plus minus symbol in Revit text? We show you how to do it in this tip.
Revit MEP tutorial: Modifying Route
In this Revit MEP tutorial, we will learn how to modify a pipe route. We will change the pipe size and add slope to a pipe drain route.
How to Prevent AutoCAD Layers and Styles are Deleted when using PURGE

Do you wish to protect layers when you use AutoCAD PURGE command? We share the workaround in this article!
Revit MEP tutorial: Creating Drain Route
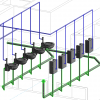
In this Revit MEP tutorial, we will create a drain pipe route. We use a different technique: using the pipe tool.
Revit MEP tutorial: Connecting Plumbing Fixture to Pipe Route
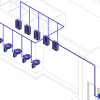
In this Revit MEP tutorial, we use a different technique to connect plumbing fixtures to a pipe route. We also introduce you to System Browser.
AutoCAD 2017.1: AutoCAD Fall Update
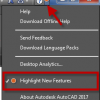
Autodesk has released a major update for subscription customers. AutoCAD 2017.1. is not only about bug fixes, but also new features improvements. What are the new features?
Revit MEP tutorial: Creating Water Supply Route
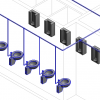
In this Revit MEP tutorial, you will learn how to create a pipe route and connect our plumbing fixtures to the pipe route. You will also learn a few tricks to work with the model easier!
How to Remote Query LMTOOLS license server

A tip how you can remotely access and query LMTOOLS license server from your computer.
- « Previous Page
- 1
- …
- 24
- 25
- 26
- 27
- 28
- …
- 105
- Next Page »


