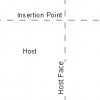
In the previous tutorial, we learn about creating roof in Revit model. We created a sloped roof, and a roof slab below it. We are going to use the roof slab as a gutter. So in this tutorial, we will close it edges using roof fascia. We will learn how to create two profile family, […]
How to: Use Additional RPC in Revit
Since Revit 2009, Revit has the ability to use RPC (rich photographic content). You can easily add people, cars, plants or any other entourage available to your model. Revit already has several nice families for you to use. But you might feel it’s not enough, and want to use your own. But how you can […]
Creating Roof

Let’s go further with our Revit tutorial. In the last tutorial, we learn about creating floor. Now we are going to create roofs. There are 3 ways to make this building component. By footprints, extrusion, and by face. In this tutorial, we will discuss about creating it by footprints. In your Revit project, open your […]
Creating Floors
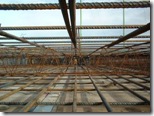
In this Revit tutorial, we will add more building components. We will create floors in our Revit model.
Defining Your Typical Design as Group
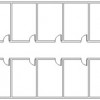
It’s inevitable when I teach Revit to AutoCAD users: they will compare and ask if they can do it in Revit. One of most popular question is, “I always use AutoCAD blocks for my typical design. So if there’s any changes, all of them that use the same definition will also updated. Can I can […]
Creating Your Own Wall Type
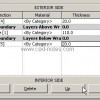
Let’s continue our tutorial. You have tried several wall types in the previous Revit tutorial. You might find out that even Revit has many types of walls, you need to define your own types. This is what we are going to do now, creating our own wall types! Type vs Instance Properties First thing first. […]
How to: Copy Objects to Different Level
How can we copy Revit objects to different levels? You can do it using copy tools from Revit ribbon, of course. You can open elevation view, or even 3d view and simply copy them. But not all type of Revit objects can use this tool: have you tried to duplicate walls to different level using […]
Understanding Wall Structure
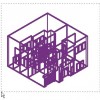
We’ve been placing wall in our Revit model. So far, we use generic type. It only has one layer, so you might not notice that you can actually define exterior and interior wall. Activate modify tool. Select one of your wall. You should see arrow symbol to flip your wall. The arrows are supposed to […]


