
• Home
  • Training Books
  • Subscribe to Our Email Newsletter
  • About
    • Contributors
    • Feedback
    • Contact
    • Privacy policy
    • Cookie Policy
  • Bahasa Indonesia

CADnotes

CAD Tutorials and Best Practices for professionals and students

  • Featured
  • AutoCAD
    • AutoLISP
  • Revit
    • Revit Architecture Basic
    • Revit MEP Basic Tutorial
  • Inventor
  • MicroStation
    • MicroStation Basic Tutorial

How to: Create polygon in isometric drawing

November 25, 2013 by Edwin Prakoso Leave a Comment

Manual drafting

Do you need to create isometric polygon in your drawing? Lee Mac has an AutoLISP program to do that easily!

Revit extensions: Must have tools for Revit productivity

November 20, 2013 by Edwin Prakoso 9 Comments

Do you use Revit extensions? There are so many tools available to extend your Revit capabilities, to increase your productivity. If you haven’t used it, then you should try it now!


AutoCAD Select Similar mode
November 14, 2013 by Edwin Prakoso 2 Comments

Select Similar

How similar “Select Similar” can be? Can we set how similar the objects to choose?


How to extract block attributes in AutoCAD LT
November 8, 2013 by Edwin Prakoso 12 Comments

block and references

Do you need to extract block properties and attributes in AutoCAD LT? Have you used ATTEXT tool? You can use it in AutoCAD too!


How to add more locations in file dialog box
October 29, 2013 by Edwin Prakoso 5 Comments

AutoCAD folder tools

Do you need to access some folders frequently? Do you wish you can access them quickly? You can add them to places or favorites folder!


Autodesk 360 rendering contest
October 25, 2013 by Edwin Prakoso 1 Comment

Autodesk 360 rendering contest

Do you love rendering? If you love to render and like using Autodesk 360 rendering, then this contest is for you! US and Canada residence only.

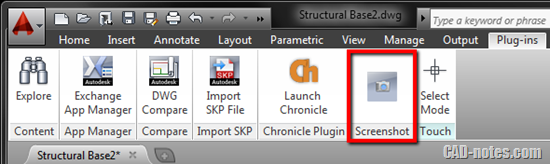
Screenshot: an AutoCAD screen capture utility
October 14, 2013 by Edwin Prakoso 1 Comment

Do you need to quickly capture AutoCAD screen? You can make the AutoCAD background as white without changing display option!

AutoCAD properties palette doesn’t show objects properties

October 7, 2013 by Edwin Prakoso 8 Comments

Your AutoCAD palettes doesn’t show objects properties after you select object. See what might cause this problem here and how to fix it.

  • « Previous Page
  • 1
  • …
  • 41
  • 42
  • 43
  • 44
  • 45
  • …
  • 105
  • Next Page »

Featured

BIM is Useful, Until It’s Not

BIM started as a practical solution that helped teams visualize designs, reduce errors, and improve coordination. But as standards, frameworks, and mandates evolved, the conversation often shifted from solving problems to satisfying requirements. Has BIM become more valuable over time, or simply more complicated? This article explores that question and invites an open discussion.

Recent Articles

  • Automation is not AI
  • BIM Doesn’t Fix Your Problems
  • BIM is Useful, Until It’s Not

Advertisement

New on CADnotes

  • Automation is not AI
  • BIM Doesn’t Fix Your Problems
  • BIM is Useful, Until It’s Not
  • AI-Powered Rendering Now Available in Forma Board
  • Autodesk Forma Is Not The New Name For ACC

Meet the Authors

avatar for
avatar for
avatar for
avatar for
avatar for
avatar for

Get Connected

CADnotes on FacebookCADnotes on InstagramCADnotes on TwitterCADnotes on YouTube

© 2009 – 2026 CADnotes · Feedback · Privacy Policy · Become an affiliate