• Home
  • Training Books
  • Subscribe to Our Email Newsletter
  • About
    • Contributors
    • Feedback
    • Contact
    • Privacy policy
    • Cookie Policy
  • Bahasa Indonesia

CADnotes

CAD Tutorials and Best Practices for professionals and students

  • Featured
  • AutoCAD
    • AutoLISP
  • Revit
    • Revit Architecture Basic
    • Revit MEP Basic Tutorial
  • Inventor
  • MicroStation
    • MicroStation Basic Tutorial

How to Add Objects in your Drawing into an AutoCAD Block
July 25, 2017 by Edwin Prakoso 6 Comments

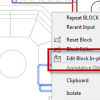
You can add objects from your drawing into your AutoCAD block. You don’t have to open Block Editor and recreate/copy the objects there. See how to do it here!

Autodesk Products Incompatibility Issue with .NET 4.7

July 20, 2017 by Edwin Prakoso 2 Comments

Microsoft .NET 4.7 are incompatible with Autodesk products. You may not be able to use AutoCAD or other products after the automatic update installation. Find the solution here!

AutoCAD 2018 Booklet is Available

July 18, 2017 by Edwin Prakoso 1 Comment

Lynn Allen has released her annual booklet: AutoCAD 2018 tips and tricks! You can download it now.

Keep the Template Simple: Using Custom Commands

July 7, 2017 by Edwin Prakoso Leave a Comment

Another way to keep your template simple: using customization. It can be very simple, you can find them online too. The important thing is they keep your drawing simple and make you productive!

CADnotes July Discount Deal

July 4, 2017 by Edwin Prakoso Leave a Comment

Get 40% discount for CADnotes e-book: AutoCAD Block Best Practices and Document Management With AutoCAD Sheet Set. This offer will expire soon!

Revit MEP Tutorial: Working with Copy/Monitor Tools

June 29, 2017 by Edwin Prakoso Leave a Comment

In this Revit MEP tutorial, you will learn how to review warnings and create relationships between elements in a linked file. It can help you to monitor the changes for coordination purpose.

Keep the Template Simple: Import from External Files

June 27, 2017 by Edwin Prakoso Leave a Comment

We continue to cover how you can keep your template simple. In this article, we cover how you can import settings from another file. You can import them selectively or all of them at once.

Revit MEP Tutorial: Working with Spaces

June 22, 2017 by Edwin Prakoso 2 Comments

In this Revit MEP tutorial, you will learn how to create a space, create automatic spaces, and rename the spaces with Space Naming tool.

  • « Previous Page
  • 1
  • …
  • 18
  • 19
  • 20
  • 21
  • 22
  • …
  • 105
  • Next Page »

Featured

Work Better with AutoCAD | Challenge 1: Preparation

In your 1st challenge to Work Better with AutoCAD, you will do some preparations. This is important for upcoming challenges. So complete and discuss it with us!

Recent Articles

  • AI-Powered Rendering Now Available in Forma Board
  • Autodesk Forma Is Not The New Name For ACC
  • Placing Views on Sheet Efficiently with Saved Position

Advertisement

New on CADnotes

  • AI-Powered Rendering Now Available in Forma Board
  • Autodesk Forma Is Not The New Name For ACC
  • Placing Views on Sheet Efficiently with Saved Position
  • Autodesk Forma: One Platform to Rule the AEC Lifecycle
  • Accessing Autodesk Docs Files from Windows Explorer

Meet the Authors

avatar for
avatar for
avatar for
avatar for
avatar for
avatar for

Get Connected

CADnotes on FacebookCADnotes on InstagramCADnotes on TwitterCADnotes on YouTube

© 2009 – 2026 CADnotes · Feedback · Privacy Policy · Become an affiliate