
This is a tutorial how to set an Enterprise CUI as standard and user CUI as partial customization. By defining the user CUI, you allow the users to customize their own workspace!
AutoCAD Known Issue: Red Color Shown as Blue

Another AutoCAD graphic card compatibility issue. The red color is shown as blue. As usual, the solution is to turn off the hardware acceleration. Read the article for more details.
Revit MEP tutorial: Working with Zones
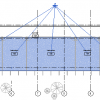
In this tutorial, you learn how to group common spaces into a zone. And why we need to create zones.
AutoCAD Popups That May Confuse You

Have you ever see the annoying AutoCAD popup and you don’t know what it’s for? We cover the frequently asked popup here. Not only how to disable it, but what it’s for. You may like it after you know what it is!
10 Revit Hacks to Make Your Revit View Compelling
These simple hacks can make your Revit views artistic and compelling. Without having to spend hours to render the views!
Do You Think Autodesk New Subscription Model is Better?

I can’t seem to get a proper answer to this question. If you do think the new one is better, please share your experience with us!
Compare AutoCAD Drawings Between Revisions
You can compare two drawings from different revisions directly in AutoCAD. All you need to do is install this free add-in!
Revit MEP Basic: Adding Spaces to Plenum and Other Areas
We covered how to work with spaces. However, there are “rooms” that are not considered in the architecture models. Like elevator and plumbing shaft, plenum (the area above the ceiling), void, and other areas that might not be considered in architecture models. Reviewing the Model Let’s review our model. Create a section like below. Use […]
- « Previous Page
- 1
- …
- 17
- 18
- 19
- 20
- 21
- …
- 105
- Next Page »


