Sometimes we need to hide some parts of our AutoCAD blocks in our drawing. We don’t want to explode and trim it, because it will make the block definition removed. If we need to modify or change the block, then the exploded block will not be updated. In some drawings, we can use wipeout. But […]
AutoCAD for Mac, AutoCAD with Basic Functionality?
Last Friday, you probably already heard about Autodesk finally launched AutoCAD for Mac. If you see in the product page, you will see the download link is now available. Honestly I don’t really care about the Mac version release, since I don’t use Mac. I know there were big demand to Autodesk to release it. […]
Need Batch Plot Your AutoCAD Drawings to Several Plotters at Once?
I saw Shaan Hurley (@mrcadman) asked his followers, whether they already aware that: using page setup allows them to publish to different plotter. I know that we can do that, but then I’m thinking: can we send the AutoCAD sheets to different printers/plotters at once? After playing with it for a while I found that […]
4 AutoCAD Viewport Tips: Configurations, Irregular, Clip, and Scale
AutoCAD viewports are extremely helpful. You can view many area of your drawings in model space, and you can arrange your drawings quickly in layout. Here are some tips that you may have overlooked. Tip #1: Using Viewport Configurations Do you need to create multiple viewports at once? You can do it by creating it […]
AutoCAD WS Plugin for AutoCAD, a Quick Test
Last week, I published a post about AutoCAD WS mobile, a mobile application that you can use to view your DWGs on your mobile device. It is interesting to see mobile application like that, but we all know CAD drawings always created on desktop applications. Mobile applications may be able to review drawings and create […]
Using Revit Mass Floor
We have created two building masses for design alternatives. We created the masses as Revit mass families which are saved as external files, not as in-placed families. Creating them as external families are good practice if you have design alternatives. We are going to see why. In this tutorial we are going to place it […]
AutoCAD WS mobile: take your DWGs anywhere on your mobile device!
If you have followed CAD Notes posts since early this year, you may already read about project Butterfly. Now the project is gone, come out from beta, and released as final application: AutoCAD WS and AutoCAD WS Mobile. There are some buzz about it last week, but in case you missed it or wondering what […]
How to: Select All Horizontal or Vertical Lines in a Drawing
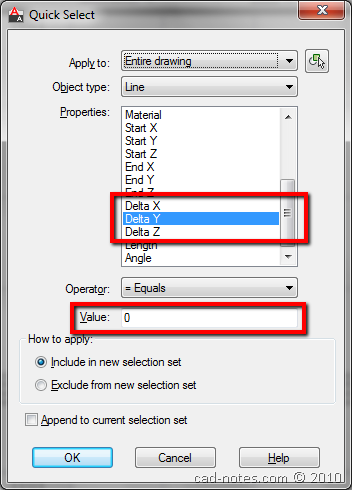
Do you need to select all vertical lines or all horizontal lines in AutoCAD drawings? Easy. You can use QSELECT!
- « Previous Page
- 1
- …
- 74
- 75
- 76
- 77
- 78
- …
- 105
- Next Page »


