This time we are going to work with AutoCAD block. We had a good time when creating label for coordinate. Now we are going to create a similar AutoLISP program. We will create a program to label elevation. But this time we will also use block. Using block has several advantages. We can have more […]
Showing Common AutoCAD Information in Title Block
Do you need to show common information such as project name and number, customer name etc. in your titleblock? Check our AutoCAD tips here!
Using Revit Adaptive Component for 2D Profile

We have already discussed how you can create conceptual design in Revit Architecture. Now we will step further by using Revit adaptive components. What we will do now is to create a conceptual mass to create a roof for Tongkonan house, a traditional Indonesian architecture like below. Image source: batusura There are some more pictures […]
AutoLISP exercise: creating program to label coordinate
In this exercise, we will continue our AutoLISP tutorial. This time we are going to use lists and strings. We have learned how to use mathematic equation in AutoLISP to calculate a value. This time we will work with strings. Let us see what are we going to create. We are going to create a […]
AutoLISP Exercise : Create Regular Polygon by Defining Area
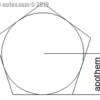
I hope you are having fun with our AutoLISP exercises. Last time, we were introduced to use AutoLISP variables and asking users for input. This time we will learn about asking for more user input, then using the input in mathematical equation. The calculation result result will be used to draw an object. Our challenge […]
I can’t select objects then press del in AutoCAD!
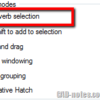
Have you ever find your AutoCAD doesn’t feels right when you select objects? You select them, press delete, move, mirror, etc the objects still stay. You select the objects, the layer toolbar still showing current layer. And after you select objects, the properties palette may still showing no selection. I see this problem occurs many […]
Labeling Coordinate with Easting and Northing in AutoCAD
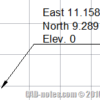
After I provided AutoLISP program to label coordinate automatically, I had some questions if it can show N, E, and elevation instead of just the coordinate text. So I made minor adjustment to the code. This automatic labeling will create three lines of texts instead of just one line of xyz coordinate. You can open […]
Using AutoLISP Program to label point coordinate

I have posted an AutoCAD tip how you can create your own label coordinate in AutoCAD using block attributes. It is nice that you can create your own block, create your own block shapes, and customize it to look anything you want to. But there is a limitation. It will only recognize the point position […]
- « Previous Page
- 1
- …
- 71
- 72
- 73
- 74
- 75
- …
- 105
- Next Page »


