• Home
  • Training Books
  • Subscribe to Our Email Newsletter
  • About
    • Contributors
    • Feedback
    • Contact
    • Privacy policy
    • Cookie Policy
  • Bahasa Indonesia

CADnotes

CAD Tutorials and Best Practices for professionals and students

  • Featured
  • AutoCAD
    • AutoLISP
  • Revit
    • Revit Architecture Basic
    • Revit MEP Basic Tutorial
  • Inventor
  • MicroStation
    • MicroStation Basic Tutorial

Import Objects and Styles from Other AutoCAD Drawings
February 14, 2011 by Edwin Prakoso 4 Comments

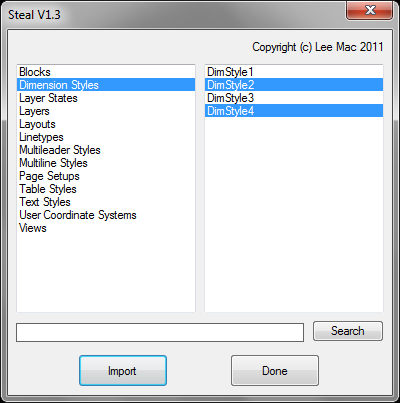
An AutoCAD Design Center alternatives: import objects and styles from other drawings easily. You will get more options to import than using Design Center!

What’s new in AutoCAD: Annotations

February 9, 2011 by Edwin Prakoso 9 Comments

3D model with annotation

This is AutoCAD new features roundup in annotation features. Read it if you want to implement AutoCAD new features!

What’s new in AutoCAD: drawing and drafting tools

February 4, 2011 by Edwin Prakoso 5 Comments

Another AutoCAD new features roundup. In this post we will see what are drawing and drafting features have been added.

What’s new in AutoCAD: the Interface

January 28, 2011 by Edwin Prakoso 1 Comment

New features roundup of AutoCAD interface for several latest releases. If you are a veteran user who use older version may find it useful.

AutoLISP tutorial: system variable and conditional COND

January 24, 2011 by Edwin Prakoso 1 Comment

In the last AutoLISP tutorial, we have tried to place block and change the attribute value. We also use conditional IF. Using AutoCAD block in AutoLISP is a great benefit. We can use our reusable content to make AutLISP programming less complex, and we can maintain our drawing standard in AutoCAD. This time we will […]

Disabling F1 Key

January 19, 2011 by Edwin Prakoso 4 Comments

F1 Key sometimes can be annoying. It takes a while to load the help, while we only press it accidentally. You can disable it though!

Using shared parameters for Revit schedule
January 18, 2011 by Edwin Prakoso 1 Comment


We have discussed how we can report single door width from a double door family using custom field. However, the technique using conditional IF may not suitable for many condition. Many times the condition is not met in our project. The better technique is using shared parameter in Revit family, then report it in schedule. […]

AutoCAD Forgotten Tool: Pan by Points

January 17, 2011 by Edwin Prakoso 3 Comments

How long have you used AutoCAD? Each year, Autodesk adds more features to AutoCAD. Sometimes the existing tools are adjusted to current trends. It’s not possible to place all of the tools to your screen, so some older tools are hidden. They become forgotten. RK McSwain wrote a good sample that we already forget some […]

  • « Previous Page
  • 1
  • …
  • 69
  • 70
  • 71
  • 72
  • 73
  • …
  • 105
  • Next Page »

Featured

What’s New in Revit 2023 part 1: Rebar Enhancements

In this first part of what’s new in Revit 2023 series, I cover about rebar features. Great enhancements in this part!

Recent Articles

  • BIM Doesn’t Fix Your Problems
  • BIM is Useful, Until It’s Not
  • AI-Powered Rendering Now Available in Forma Board

Advertisement

New on CADnotes

  • BIM Doesn’t Fix Your Problems
  • BIM is Useful, Until It’s Not
  • AI-Powered Rendering Now Available in Forma Board
  • Autodesk Forma Is Not The New Name For ACC
  • Placing Views on Sheet Efficiently with Saved Position

Meet the Authors

avatar for
avatar for
avatar for
avatar for
avatar for
avatar for

Get Connected

CADnotes on FacebookCADnotes on InstagramCADnotes on TwitterCADnotes on YouTube

© 2009 – 2026 CADnotes · Feedback · Privacy Policy · Become an affiliate