• Home
  • Training Books
  • Subscribe to Our Email Newsletter
  • About
    • Contributors
    • Feedback
    • Contact
    • Privacy policy
    • Cookie Policy
  • Bahasa Indonesia

CADnotes

CAD Tutorials and Best Practices for professionals and students

  • Featured
  • AutoCAD
    • AutoLISP
  • Revit
    • Revit Architecture Basic
    • Revit MEP Basic Tutorial
  • Inventor
  • MicroStation
    • MicroStation Basic Tutorial

MicroStation tip: How to make a non-plot level

July 28, 2011 by Edwin Prakoso Leave a Comment

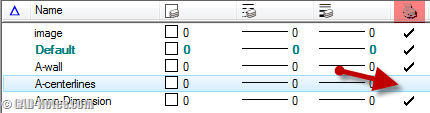
Do you want to exclude some MicroStation levels from plotting? Make them as non-plot level? Or do you want to exclude certain types of elements from plotting?

AutoLISP: Filter selection with selection set
July 26, 2011 by Edwin Prakoso Leave a Comment

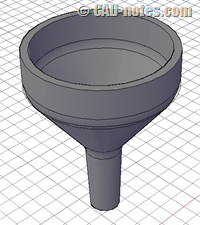
In this AutoLISP tutorial, we cover how you can exclude other objects in our selection. We create a simple program to move all dimensions to a certain layer.

MicroStation 3D tutorial: Create solid by revolution
July 13, 2011 by Edwin Prakoso 1 Comment

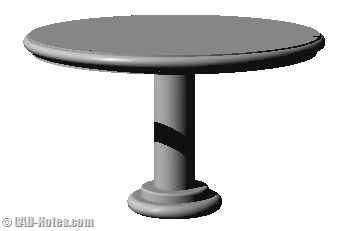
In this MicroStation 3D tutorial, you will learn to create solid object by revolving a 2D profile.

Revit Conceptual Design: Working with surface pattern

July 11, 2011 by Edwin Prakoso 1 Comment

With Revit conceptual design, you can create more fancy curtain system. Instead of simple horizontal and vertical mullions. Learn to use surface pattern here.

Have a good laugh with Architext
July 6, 2011 by Edwin Prakoso Leave a Comment

Ok, this is not about AutoCAD, Revit, or MicroStation. Let’s forget how to use them for a while. Let’s have a good laugh with Architext.

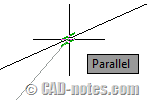
Do you know how to use AutoCAD snap parallel?
July 5, 2011 by Edwin Prakoso 2 Comments

Snap parallel is probably rarely used. And you might not now how to use it, like I did. See how you can draw parallel lines relative to other geometry here.

AutoCAD 2012 block editor hotfix

July 4, 2011 by Edwin Prakoso 3 Comments

An AutoCAD 2012 hotfix is available. This critical update will fix block editor corruption.


How to: embed image to AutoCAD drawing
June 30, 2011 by Edwin Prakoso 22 Comments

Want to add company logo as image in your title block? But you don’t want to use image reference? Try this tip.

  • « Previous Page
  • 1
  • …
  • 62
  • 63
  • 64
  • 65
  • 66
  • …
  • 105
  • Next Page »

Featured

30 Tips and Tricks to Work Better with Revit

Revit is pretty straightforward to use. But it doesn’t mean that we can’t find something new to increase our productivity. Either you are new to Revit, or already use it for years, there are always new things we can learn!

Recent Articles

  • Automation is not AI
  • BIM Doesn’t Fix Your Problems
  • BIM is Useful, Until It’s Not

Advertisement

New on CADnotes

  • Automation is not AI
  • BIM Doesn’t Fix Your Problems
  • BIM is Useful, Until It’s Not
  • AI-Powered Rendering Now Available in Forma Board
  • Autodesk Forma Is Not The New Name For ACC

Meet the Authors

avatar for
avatar for
avatar for
avatar for
avatar for
avatar for

Get Connected

CADnotes on FacebookCADnotes on InstagramCADnotes on TwitterCADnotes on YouTube

© 2009 – 2026 CADnotes · Feedback · Privacy Policy · Become an affiliate