• Home
  • Training Books
  • Subscribe to Our Email Newsletter
  • About
    • Contributors
    • Feedback
    • Contact
    • Privacy policy
    • Cookie Policy
  • Bahasa Indonesia

CADnotes

CAD Tutorials and Best Practices for professionals and students

  • Featured
  • AutoCAD
    • AutoLISP
  • Revit
    • Revit Architecture Basic
    • Revit MEP Basic Tutorial
  • Inventor
  • MicroStation
    • MicroStation Basic Tutorial

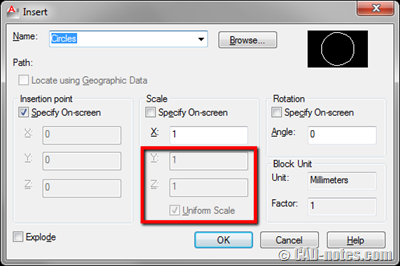
AutoCAD Block Can’t be Inserted Using Non-uniform Scale
December 15, 2011 by Edwin Prakoso 1 Comment

If you can’t disable uniform scale option when inserting AutoCAD block, this is the guide how you can fix it.

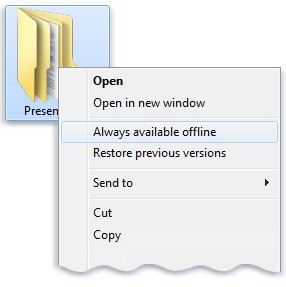
Working with shared contents: eliminating slow network performance
December 6, 2011 by Edwin Prakoso 2 Comments

If you have problem with AutoCAD shared contents because of slow network connection, try this tip: set them as offline files!

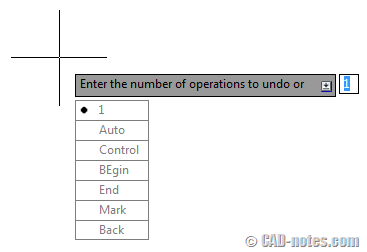
Using AutoCAD UNDO: It’s more than just one step back
December 5, 2011 by Edwin Prakoso 2 Comments

Do you know that there are more things AutoCAD UNDO command can do for you, than just one step back? See all the options it has here!

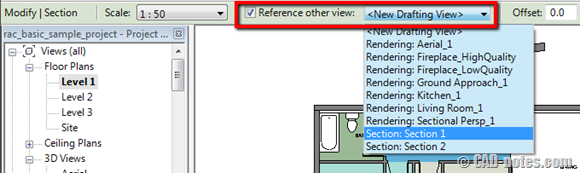
How to: refer several sections to same section view in Revit
November 14, 2011 by Edwin Prakoso 1 Comment

Do you need to refer to typical view for your sections, callout, and other views in Revit? See how you can do it here!

Controlling Autodesk networked license with option file

November 14, 2011 by Edwin Prakoso Leave a Comment

Do you want to optimize your Autodesk networked license usage? Have you tried to manage them using option file? Very useful especially if you have mixed products on your server!

Applying material, scheduling and tagging Revit parts

November 8, 2011 by Edwin Prakoso 3 Comments

Have fun with Revit parts? In this Revit part tutorial, you learn how to tag parts, applying material, and create parts schedule.


Creating Parts in Revit Architecture 2012
November 3, 2011 by Edwin Prakoso 6 Comments

Have you tried creating parts in Revit 2012? Let’s try to create parts from a wall in this Revit part tutorial!

When Rotating objects, use NEWS

October 31, 2011 by Edwin Prakoso Leave a Comment

Do you know that you can use compass when you input angle in AutoCAD? Read the details here.

  • « Previous Page
  • 1
  • …
  • 57
  • 58
  • 59
  • 60
  • 61
  • …
  • 105
  • Next Page »

Featured

Work Better with AutoCAD | challenge 7: Evaluate your progress

You have completed 6 challenges to work better with AutoCAD. Now it’s time to evaluate your progress after completing the challenges. Is there are any area that you can improve?

Recent Articles

  • BIM Doesn’t Fix Your Problems
  • BIM is Useful, Until It’s Not
  • AI-Powered Rendering Now Available in Forma Board

Advertisement

New on CADnotes

  • BIM Doesn’t Fix Your Problems
  • BIM is Useful, Until It’s Not
  • AI-Powered Rendering Now Available in Forma Board
  • Autodesk Forma Is Not The New Name For ACC
  • Placing Views on Sheet Efficiently with Saved Position

Meet the Authors

avatar for
avatar for
avatar for
avatar for
avatar for
avatar for

Get Connected

CADnotes on FacebookCADnotes on InstagramCADnotes on TwitterCADnotes on YouTube

© 2009 – 2026 CADnotes · Feedback · Privacy Policy · Become an affiliate