
• Home
  • Training Books
  • Subscribe to Our Email Newsletter
  • About
    • Contributors
    • Feedback
    • Contact
    • Privacy policy
    • Cookie Policy
  • Bahasa Indonesia

CADnotes

CAD Tutorials and Best Practices for professionals and students

  • Featured
  • AutoCAD
    • AutoLISP
  • Revit
    • Revit Architecture Basic
    • Revit MEP Basic Tutorial
  • Inventor
  • MicroStation
    • MicroStation Basic Tutorial

Automatically execute command when open/create new file
October 25, 2011 by Edwin Prakoso 4 Comments

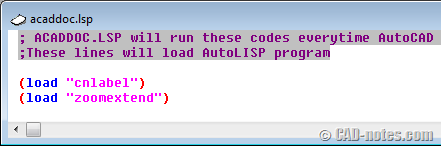
You can use acaddoc.lsp to execute commands when open/create file. Load LISP, define new command, update drawings, etc. Learn how to change how AutoCAD command works!

linking Excel external data to AutoCAD data extraction
October 19, 2011 by Edwin Prakoso 10 Comments


This tutorial will show you how to link an ID of your block to external data and show all the data in a schedule report. We use excel data link and data extraction here.

Why do you choose your current CAD application?

October 19, 2011 by Edwin Prakoso Leave a Comment

What makes you choose your CAD application? Is it because its features, price, or other reasons? Discuss it here!

How to find and replace text in AutoCAD
October 17, 2011 by Edwin Prakoso 19 Comments

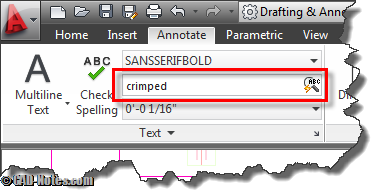
Do you know that AutoCAD has find and replace feature? You can find text in model space or layout. You can even find it in blocks or XREF!

Plugins to switch between AutoCAD drawings quickly
October 14, 2011 by Edwin Prakoso 4 Comments

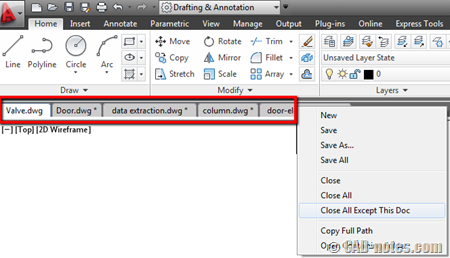
If you’re not satisfied with how AutoCAD handles switching between drawings, you can consider these add-ons/plugins. Very handy tools!

First angle and third angle projection explained

October 14, 2011 by Edwin Prakoso Leave a Comment

Very informative illustration on how we create 1st and 3rd angle projection. Thank you to Patrick Hughes for the heads up!

How to load AutoLISP program

October 14, 2011 by Edwin Prakoso 3 Comments

Do you want to load and use AutoLISP application? See this basic tutorial. The easiest way to do it.

AutoCAD tips: quickly switching between drawings

October 10, 2011 by Edwin Prakoso 12 Comments

Do you think AutoCAD ribbon interface have you a hard time just to switch between drawings? See some alternatives to do it here.

  • « Previous Page
  • 1
  • …
  • 58
  • 59
  • 60
  • 61
  • 62
  • …
  • 105
  • Next Page »

Featured

Engineers in planning meeting

Work Better with AutoCAD | challenge 6: Plan your drawing!

In this Work Better with AutoCAD challenge, Paul Munford shares how to plan your drawing. With good planning, you can complete the drawing effectively!

Recent Articles

  • AI-Powered Rendering Now Available in Forma Board
  • Autodesk Forma Is Not The New Name For ACC
  • Placing Views on Sheet Efficiently with Saved Position

Advertisement

New on CADnotes

  • AI-Powered Rendering Now Available in Forma Board
  • Autodesk Forma Is Not The New Name For ACC
  • Placing Views on Sheet Efficiently with Saved Position
  • Autodesk Forma: One Platform to Rule the AEC Lifecycle
  • Accessing Autodesk Docs Files from Windows Explorer

Meet the Authors

avatar for
avatar for
avatar for
avatar for
avatar for
avatar for

Get Connected

CADnotes on FacebookCADnotes on InstagramCADnotes on TwitterCADnotes on YouTube

© 2009 – 2026 CADnotes · Feedback · Privacy Policy · Become an affiliate