
AutoCAD CUI customization roundup. If you want to customize AutoCAD interface, here you can learn how you can create partial customization file, create command, working with ribbon, toolbar and menu, and more cool things!
Exploring AutoCAD CUI: 5 more things you can do with CUI (part 5)
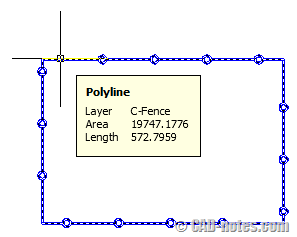
AutoCAD CUI is not only about creating command and place them to ribbon/ toolbar. You can do cool things like: define shortcut, rollover tool tips and more! There are 5 cool things listed here!
Exploring AutoCAD CUI: Working with toolbar and menu (part 4)

In this 4th CUI tutorial, we learn how to create toolbar and menu. We will learn how to place commands, and learn about menu structure. And did you miss our tutorial to create contextual menu in the past?
What will went wrong if I use imperial template for my metric drawing?
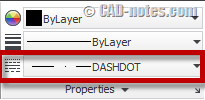
Do you just use default AutoCAD template out of the box? Do you realize that it’s an imperial template? If you are working on metric drawings, you will have unnecessary additional works!
Exploring AutoCAD CUI: working with ribbon (part 3)

More details about arranging commands in a panel. Let’s create panel for your custom AutoCAD tab. Learn how to place your commands, change button size and more!
Exploring AutoCAD CUI: Creating a command in tab (part 2)
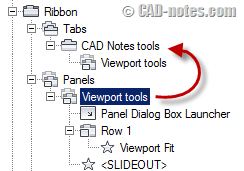
In this tutorial, you will learn how to create a command, panel, and tab. Then define the appearance in workspace.
Exploring AutoCAD CUI: introduction (1)
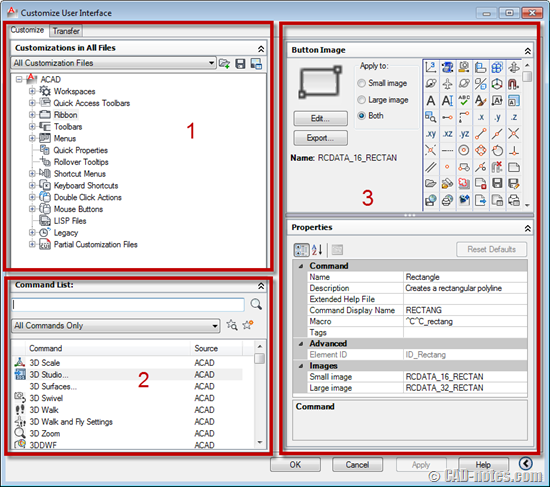
If you want to learn how to customize your AutoCAD interface, you can follow this tutorial series. Let’s start with a short introduction!
AutoCAD tip: rotate multiple texts at once to readable orientation
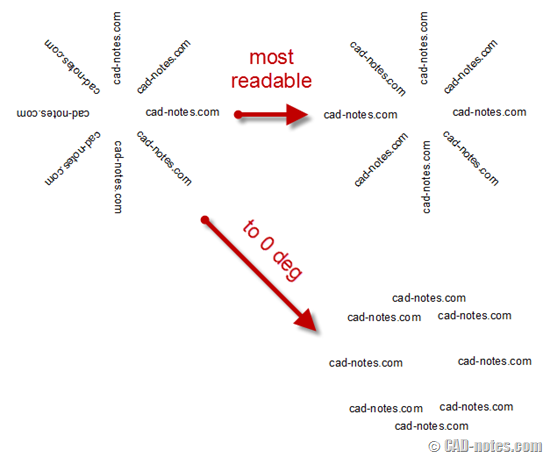
A quick tip how you can rotate texts automatically to readable orientation, or by angle. Only a few clicks to accomplish this task!
- « Previous Page
- 1
- …
- 55
- 56
- 57
- 58
- 59
- …
- 105
- Next Page »


