• Home
  • Training Books
  • Subscribe to Our Email Newsletter
  • About
    • Contributors
    • Feedback
    • Contact
    • Privacy policy
    • Cookie Policy
  • Bahasa Indonesia

CADnotes

CAD Tutorials and Best Practices for professionals and students

  • Featured
  • AutoCAD
    • AutoLISP
  • Revit
    • Revit Architecture Basic
    • Revit MEP Basic Tutorial
  • Inventor
  • MicroStation
    • MicroStation Basic Tutorial

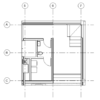
Why My Stair is Cut in My Revit Callout?
February 4, 2021 by Edwin Prakoso Leave a Comment

If you find some objects don’t appear correctly in your Callout view, you may need to check the Callout type. Especially when you create a Callout in your floor plan.

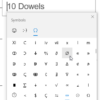
3 Ways to Add Symbols in Revit
January 29, 2021 by Edwin Prakoso Leave a Comment

Engineering drawings require symbols or special characters that are not available on a standard keyboard. There are several ways (we list 3) to make the symbols. You can choose the most convenient way for you.

Restore the Revit UI Layout with the XML file
January 27, 2021 by Edwin Prakoso Leave a Comment

Do you need to restore your Revit UI setting? Or you need to keep different settings for different purposes? You can use this XML file.

Autodesk Docs Extension for AutoCAD
January 13, 2021 by Edwin Prakoso Leave a Comment

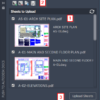
This add-in to allow you easily publish your AutoCAD drawing as PDF to BIM 360 Docs. No need to plot to PDF first, then upload the file for cloud collaboration!

Using Revit.ini to Control and Backup Revit Settings
January 4, 2021 by Edwin Prakoso Leave a Comment

Revit uses Revit.ini file to save configurations. You can use this file as a backup or add parameters to change the settings, even if it’s not available in the Revit options!

How to Make Far Elements Thin in Revit Floor Plan
November 11, 2020 by Edwin Prakoso Leave a Comment


Learn a workaround to show far elements thin. You can use it when depth cueing doesn’t give what you need or not applicable.

Autodesk Will Allow Subscription Customers to Use 5 Versions Back

October 27, 2020 by Edwin Prakoso Leave a Comment

Now you can use the latest version of your software and have an option to use up to 5 versions back.

No Sign In option During Autodesk Product Activation

October 26, 2020 by Edwin Prakoso Leave a Comment

You have a named user subscription, but you can’t see the sign in option. How can you activate the software?

  • « Previous Page
  • 1
  • …
  • 8
  • 9
  • 10
  • 11
  • 12
  • …
  • 105
  • Next Page »

Featured

Work Better with AutoCAD | Challenge 3: Reusable content

In this week Work Better with AutoCAD challenge, you will create reusable content: AutoCAD Block. You have chance to win an e-book just to participate in this challenge. Or win a grand prize after all challenges are given!

Recent Articles

  • BIM Doesn’t Fix Your Problems
  • BIM is Useful, Until It’s Not
  • AI-Powered Rendering Now Available in Forma Board

Advertisement

New on CADnotes

  • BIM Doesn’t Fix Your Problems
  • BIM is Useful, Until It’s Not
  • AI-Powered Rendering Now Available in Forma Board
  • Autodesk Forma Is Not The New Name For ACC
  • Placing Views on Sheet Efficiently with Saved Position

Meet the Authors

avatar for
avatar for
avatar for
avatar for
avatar for
avatar for

Get Connected

CADnotes on FacebookCADnotes on InstagramCADnotes on TwitterCADnotes on YouTube

© 2009 – 2026 CADnotes · Feedback · Privacy Policy · Become an affiliate