• Home
  • Training Books
  • Subscribe to Our Email Newsletter
  • About
    • Contributors
    • Feedback
    • Contact
    • Privacy policy
    • Cookie Policy
  • Bahasa Indonesia

CADnotes

CAD Tutorials and Best Practices for professionals and students

  • Featured
  • AutoCAD
    • AutoLISP
  • Revit
    • Revit Architecture Basic
    • Revit MEP Basic Tutorial
  • Inventor
  • MicroStation
    • MicroStation Basic Tutorial

Using Rendering Material Template

August 10, 2009 by Edwin Prakoso Leave a Comment

Do you confused when you need to set up your rendering materials? How much you should set the opacity value, shininess, and the other values? Don’t be. AutoCAD (and other rendering software) has a template that define standard materials. All you need to do is select the type and template. In this example, I use […]

What Caused Fatal Error Messages in AutoCAD?

August 6, 2009 by Edwin Prakoso 5 Comments

I’ve seen a lot of people snapped when their AutoCAD showing the deadly fatal error message. Of course, the first one to blame is AutoCAD. After using and troubleshooting AutoCAD for several years, I found out that it’s not always AutoCAD problem. There are a lot of things can cause this. Bugs maybe there, but […]

How to: Modify Objects With Non-Uniform Scale
August 6, 2009 by Edwin Prakoso 4 Comments

Do you need to scale AutoCAD objects non-uniformly? Different scale of X and Y? See how you can do it here!

What are AutoCAD Layer 0, ByLayer and ByBlock?

August 5, 2009 by Edwin Prakoso 7 Comments

A mystery for AutoCAD users: what are the differences between ByLayer and ByBlock? What Layer 0 is for? Here’s the answer!

What is AutoCAD Defpoints Layer for?

August 5, 2009 by Edwin Prakoso 5 Comments

Defpoints layer is not available in empty drawing. But somehow it’s created when you work. What is is for?

Set All Your Objects Properties Back to ByLayer

August 4, 2009 by Edwin Prakoso 13 Comments

You can change overridden properties to ByLayer very quickly by using this tool.

AutoCAD and Photorealistic Rendering

July 30, 2009 by Edwin Prakoso 25 Comments

Can AutoCAD render? Certainly! It can produce good rendering result. See some AutoCAD rendering samples here.

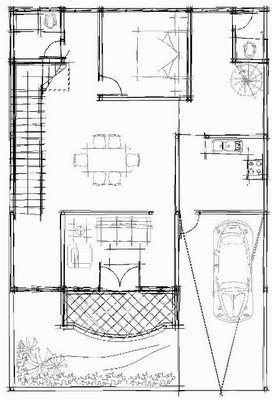
Creating Sketch From Your AutoCAD Drawing
July 30, 2009 by Edwin Prakoso 24 Comments

Sketch plan

Do you know that you can show AutoCAD drawing as hand sketched drawing? You can play with visual styles to achieve this.

  • « Previous Page
  • 1
  • …
  • 49
  • 50
  • 51
  • 52
  • 53
  • …
  • 55
  • Next Page »

Featured

6 Things AutoCAD Command Line Can Do for You (Infographics)

AutoCAD Command Line is the most important feature in AutoCAD. Veteran users can use two hands (one on the keyboard and the other using mouse) and draw very quickly. It is faster than relying on the GUI only.

The new users probably using GUI more than older users like me. They prefer the Ribbon and use the Command Line less. 

In this post, you can see 6 things AutoCAD Command Line can do to make your life easier. You don’t have to use them all, but at least you know it can be done. If you think it’s good, use it. But if you don’t like it, leave it.

Recent Articles

  • Automation is not AI
  • BIM Doesn’t Fix Your Problems
  • BIM is Useful, Until It’s Not

Advertisement

New on CADnotes

  • Automation is not AI
  • BIM Doesn’t Fix Your Problems
  • BIM is Useful, Until It’s Not
  • AI-Powered Rendering Now Available in Forma Board
  • Autodesk Forma Is Not The New Name For ACC

Meet the Authors

avatar for
avatar for
avatar for
avatar for
avatar for
avatar for

Get Connected

CADnotes on FacebookCADnotes on InstagramCADnotes on TwitterCADnotes on YouTube

© 2009 – 2026 CADnotes · Feedback · Privacy Policy · Become an affiliate