
• Home
  • Training Books
  • Subscribe to Our Email Newsletter
  • About
    • Contributors
    • Feedback
    • Contact
    • Privacy policy
    • Cookie Policy
  • Bahasa Indonesia

CADnotes

CAD Tutorials and Best Practices for professionals and students

  • Featured
  • AutoCAD
    • AutoLISP
  • Revit
    • Revit Architecture Basic
    • Revit MEP Basic Tutorial
  • Inventor
  • MicroStation
    • MicroStation Basic Tutorial

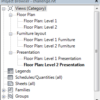
Revit tips: Group Revit Views by Category or Sub-Discipline
March 7, 2018 by Edwin Prakoso 7 Comments

Revit allows you to manage the appearance of your Project Browser. You can group and sort it and filter what you don’t want to see in your current task. If you need more than just the default parameter, you can add your parameter. It gives you more flexibility to find your views easier. 

How to: Export AutoCAD Linetype to .LIN File

February 26, 2018 by Edwin Prakoso 2 Comments

Manual drafting

You can export line types from an AutoCAD file to .lin file with LINOUT utility. Get the download link and how to use it here.


How to Use Different Units from the Drawing on Your AutoCAD Dimension Style
February 7, 2018 by Edwin Prakoso 7 Comments

You can create a custom decimal separator for dimension using Properties Palette then save it as a new dimension style. You can also use scale factor to convert the dimension unit.


BricsCAD Shape, The New Player in Conceptual Modeling
February 1, 2018 by Edwin Prakoso Leave a Comment

Bricsys released a new 3D modeling tool that you can use for free. It is similar to Sketchup and FormIt, but it’s free and it’s a desktop app.

12 Steps in Mastering AutoCAD (Infographic)

January 30, 2018 by Edwin Prakoso 4 Comments

This infographic shows the steps you need to take to master AutoCAD. Because it’s not the skill you can have overnight. It is a professional tool for professionals!

How to Create Better Revit Families Thumbnail

January 24, 2018 by Edwin Prakoso 4 Comments

You can update the Revit Families thumbnail to allow you choose a particular family easier. It also makes the thumbnail more attractive. See how it works manually and how you can do it with this add-in.

Learning AutoCAD from the SourceCAD Video

January 16, 2018 by Edwin Prakoso Leave a Comment

This week we recommend the SourceCAD as your AutoCAD learning resource. It provides free contents and paid tutorials. You can also pay for the lifetime access to all published and future tutorials at an affordable price!

How to Keep Readable Text Orientation In AutoCAD

January 8, 2018 by Edwin Prakoso 1 Comment

You can make block attribute always readable by using Annotative Text Style. It doesn’t matter if you rotate the block. The text orientation will not change!

  • « Previous Page
  • 1
  • …
  • 14
  • 15
  • 16
  • 17
  • 18
  • …
  • 105
  • Next Page »

Featured

Work Better with AutoCAD | challenge 7: Evaluate your progress

You have completed 6 challenges to work better with AutoCAD. Now it’s time to evaluate your progress after completing the challenges. Is there are any area that you can improve?

Recent Articles

  • AI-Powered Rendering Now Available in Forma Board
  • Autodesk Forma Is Not The New Name For ACC
  • Placing Views on Sheet Efficiently with Saved Position

Advertisement

New on CADnotes

  • AI-Powered Rendering Now Available in Forma Board
  • Autodesk Forma Is Not The New Name For ACC
  • Placing Views on Sheet Efficiently with Saved Position
  • Autodesk Forma: One Platform to Rule the AEC Lifecycle
  • Accessing Autodesk Docs Files from Windows Explorer

Meet the Authors

avatar for
avatar for
avatar for
avatar for
avatar for
avatar for

Get Connected

CADnotes on FacebookCADnotes on InstagramCADnotes on TwitterCADnotes on YouTube

© 2009 – 2026 CADnotes · Feedback · Privacy Policy · Become an affiliate