• Home
  • Training Books
  • Subscribe to Our Email Newsletter
  • About
    • Contributors
    • Feedback
    • Contact
    • Privacy policy
    • Cookie Policy
  • Bahasa Indonesia

CADnotes

CAD Tutorials and Best Practices for professionals and students

  • Featured
  • AutoCAD
    • AutoLISP
  • Revit
    • Revit Architecture Basic
    • Revit MEP Basic Tutorial
  • Inventor
  • MicroStation
    • MicroStation Basic Tutorial

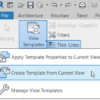
Using Revit View Template to Quickly Create a Schedule

March 18, 2022 by Edwin Prakoso Leave a Comment

You can use a view template to configure a schedule quickly. Because a schedule is a view!

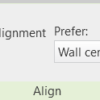
Automatic Lock When Aligning Elements in Revit
February 18, 2022 by Edwin Prakoso Leave a Comment

When you align many elements and need to lock them, clicking the lock symbol each time is very tedious and time consuming. You can lock them automatically when aligning the elements.

Autodesk 40th Anniversary

February 11, 2022 by Edwin Prakoso Leave a Comment

Autodesk just celebrated its 40th anniversary a couple of weeks ago. While usually, we celebrate the 50th anniversary as a milestone, the 40th anniversary is definitely also important. Autodesk started with one software: AutoCAD. So AutoCAD stories inevitably dominate the celebration. If you’ve never seen AutoCAD R.1. they also demoed how AutoCAD R.1. created a […]

Revit 2019-2022 Supports Windows 11
December 8, 2021 by Edwin Prakoso 2 Comments

Last week Autodesk announced that Revit 2019 to 2022 supports Windows 11. You can see the announcement here: Autodesk Revit now supports Microsoft Windows 11. The Revit system requirements page is already updated to reflect this. Does it mean Autodesk released an update or hotfix to make Revit supports Windows 11? No. It means Autodesk […]


Revit 2022.1: STL and OBJ File Format
September 29, 2021 by Edwin Prakoso 1 Comment

In Revit 2022.1 now you can export and import OBJ and STL files.

Creating a Perspective Floor Plan in Revit
September 20, 2021 by Edwin Prakoso Leave a Comment

Learn how you can create a 3D perspective floor plan in Revit easily!

Override Graphics in View by Element
August 26, 2021 by Edwin Prakoso Leave a Comment

You can override the Revit elements appearance for each element in a view.

Pay as You Go with Autodesk Flex

August 18, 2021 by Edwin Prakoso Leave a Comment

Autodesk Flex Licensing will be available on September 24, 2021

  • « Previous Page
  • 1
  • …
  • 5
  • 6
  • 7
  • 8
  • 9
  • …
  • 105
  • Next Page »

Featured

What’s New in Revit 2021 – Part 3: Structure

See what’s new in Revit 2021 in structural discipline. We have some exciting enhancements in this area!

Recent Articles

  • Automation is not AI
  • BIM Doesn’t Fix Your Problems
  • BIM is Useful, Until It’s Not

Advertisement

New on CADnotes

  • Automation is not AI
  • BIM Doesn’t Fix Your Problems
  • BIM is Useful, Until It’s Not
  • AI-Powered Rendering Now Available in Forma Board
  • Autodesk Forma Is Not The New Name For ACC

Meet the Authors

avatar for
avatar for
avatar for
avatar for
avatar for
avatar for

Get Connected

CADnotes on FacebookCADnotes on InstagramCADnotes on TwitterCADnotes on YouTube

© 2009 – 2026 CADnotes · Feedback · Privacy Policy · Become an affiliate