• Home
  • Training Books
  • Subscribe to Our Email Newsletter
  • About
    • Contributors
    • Feedback
    • Contact
    • Privacy policy
    • Cookie Policy

CADnotes

CAD Tutorials and Best Practices for professionals and students

  • Featured
  • AutoCAD
    • AutoLISP
  • Revit
    • Revit Architecture Basic
    • Revit MEP Basic Tutorial
  • Inventor
  • MicroStation
    • MicroStation Basic Tutorial
You are here: Home / AutoCAD / Creating Angular Dimension Larger than 180 deg

Creating Angular Dimension Larger than 180 deg

July 2, 2009 by Edwin Prakoso 12 Comments

Can we create angular dimension larger than 180 degrees in AutoCAD?
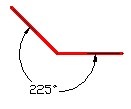
dim

Well if you see the recorded animation below, you can’t do that by selecting lines, obviously.

ang01

But you can create it in AutoCAD using dimangular by selecting line’s vertex.

From your AutoCAD ribbon (or toolbar) activate the tool. OR type DIMANGULAR then [enter], you will see on the command line these options:

Select arc, circle, line, or <specify vertex>:

Press [enter] to specify vertex. Now, select the vertexes.
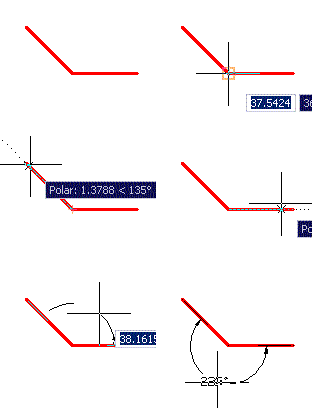
vertex

You need to use some option, but yes, you can do it!

If you are interested to see more tips, see our 100 AutoCAD tips compilation here.

Share the knowledge:

About Edwin Prakoso

I work as a Sr. Consultant in PT Cipta Satria Informatika. I've been using AutoCAD since R14 and Revit since Revit Building 9. I occasionally write for AUGIWorld magazine and I am also active in Autodesk discussion forum. I'm a member of Autodesk Expert Elite, an appreciation for individuals who give contributions to the Autodesk community.
Connect with me on twitter or LinkedIn.

Filed Under: AutoCAD

0 0 votes
Article Rating
Subscribe
Login
Notify of
guest

guest

This site uses Akismet to reduce spam. Learn how your comment data is processed.

12 Comments
vivek
vivek
12 years ago

THANK YOU SIR

0
Reply
nik
nik
13 years ago

Thank you very much

0
Reply
suranga
suranga
13 years ago

thanks dear continue your site

0
Reply
Fahad Kamal
Fahad Kamal
14 years ago

very good. thanks

0
Reply
Fahad Kamal
Fahad Kamal
14 years ago

good

0
Reply
Mocoroh
Mocoroh
14 years ago

Thanks, man.

0
Reply
surya
surya
15 years ago

thank you very, very much

0
Reply
wd miller
wd miller
15 years ago

Thanks. I spent too much time trying to figure this one out!

0
Reply
MAHMOUD
MAHMOUD
16 years ago

VERY NICE

0
Reply
Walt Dotter
Walt Dotter
16 years ago

I've been fighting this for 20 years

0
Reply
1 2 Next »
wpdiscuz   wpDiscuz

Featured

Work Better with AutoCAD | challenge 7: Evaluate your progress

You have completed 6 challenges to work better with AutoCAD. Now it’s time to evaluate your progress after completing the challenges. Is there are any area that you can improve?

Recent Articles

  • Automation is not AI
  • BIM Doesn’t Fix Your Problems
  • BIM is Useful, Until It’s Not

Advertisement

New on CADnotes

  • Automation is not AI
  • BIM Doesn’t Fix Your Problems
  • BIM is Useful, Until It’s Not
  • AI-Powered Rendering Now Available in Forma Board
  • Autodesk Forma Is Not The New Name For ACC

Meet the Authors

avatar for
avatar for
avatar for
avatar for
avatar for
avatar for

Get Connected

CADnotes on FacebookCADnotes on InstagramCADnotes on TwitterCADnotes on YouTube

© 2009 – 2026 CADnotes · Feedback · Privacy Policy · Become an affiliate

wpDiscuz